
- Портфолио
- Фотогалерея
- Товары и услуги
- Готовая продукция на складе производителя
- Деревянные дома, бани, дачи, хозпостройки
- Деревянная садовая мебель из массива дерева от производителя в Украине
- Premium Außensaunen. Hochwertige Saunen
- Пиломатериалы
- 🌲 Термододифицированная древесина (термодерево) от Thermowood Production
- Thermally modified wood. Thermowood. Thermowood Production Ukraine
- Wooden garden furniture made of solid wood from the manufacturer in Ukraine
- Спецодежда и спецобувь
- Изделия из гранита
- Услуги
- Туризм
- Экспорт саун в США и Канаду. Термодерево. 0% пошлин. Thermowood Production
- Мебель для дома
- Прайс-листы
- Новости
- Блог
- О нас
- Отзывы
- Доставка и оплата
📐 Custom Sauna Design for Your Project. Photo, video

87% of clients who order a design end up ordering the sauna production from us. The remaining 13% take the complete architectural package and build with other contractors — but this time without fatal mistakes.
"Now I would build it completely differently" — this is the phrase we hear from those who decided to save money on the design. After construction is complete, when it's too late and expensive to redo.
📊 Real Case Study: How the Design Pays Off Before Construction Even Starts
Client Alex came to us with the idea of a 3×4 m sauna. He paid 200€ for the design development. During the process, our architect together with the lead engineer identified 3 critical errors in his original concept: incorrect roof connection detail (condensation risk), non-ergonomic stove placement, and excessive electricity consumption due to the absence of Low-E glass.
- Savings from preventing these errors during construction: at least 1,200€.
- Result: 2 weeks after approving the perfect design, Alex ordered the production of this sauna from us for 6,000€.
The key point: Alex received complete clarity, photorealistic 3D models, and a quote accurate to the euro BEFORE making the final decision and paying for the sauna itself.
🏗️ How We Work: A Team of Experts on Your Side
You work directly with our team. During the design process, you can make any changes to dimensions, layout, door and window placement, furniture arrangement, and colors. No additional charges.
We don't just "draw pictures." Three specialists work on your project:
- Architect: responsible for ergonomics, site placement, and aesthetics.
- Designer: selects wood species, textures, and color solutions to make the sauna a beautiful addition to your property.
- Lead Engineer: calculates connection details, foundation load, stove capacity, and ventilation scheme to ensure everything works perfectly and safely.
The project continues until you say: "This is exactly what I want."

📋 What's Included in the Architectural & Engineering Package
You can choose from the services described below:
- 3D Visualization: exterior and complete sauna interior (you'll see the result before production begins).
- Precise Layout: ergonomics of the steam room, changing room, terrace, and bathroom strictly to your dimensions.
- Utility Map: stove positioning, ergonomic placement of windows, doors, electrical outlets, and heat-resistant lighting fixtures.
- Material Specification: exact list of wood species, finishes, and color solutions (RAL).
- Integration: we're ready to work with your personal architect to seamlessly integrate the sauna into your existing house or landscape project.
- Site Placement: integration of the sauna's 3D model into the real site plan of your property.
- Legal Package: preparation of the complete set of documents for registration with local authorities (if needed).
💰 Financial Insurance for Your Decision
The cost of the project depends on the sauna size and selected services, typically starting from 200 Euros (a symbolic fee for 40-80 hours of work by the expert team).
- If you order the sauna from us: this amount is fully deducted from the production cost. In fact, the project costs you FREE!
- If you change your mind about building: the finished project, all drawings, 3D models, and cost estimates remain yours. You can use them for construction with any other team.
You're protected from planning errors. You see the detailed placement of the sauna on the site and the interior with furniture before any construction work begins.
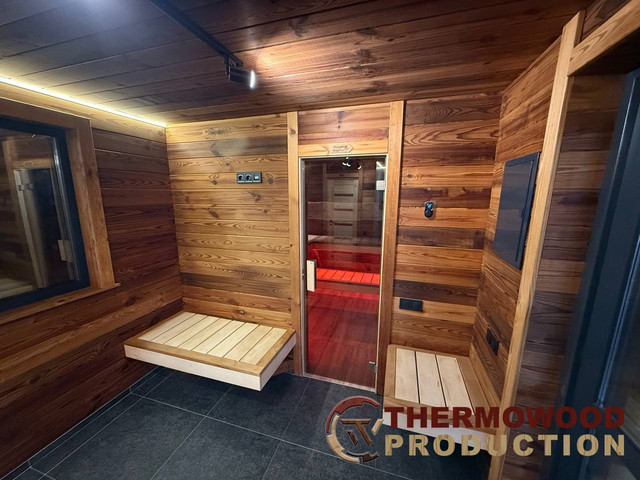
🗣️ Client Testimonial: From Design to Finished Sauna
"I was unsure whether it was worth paying for a design if I hadn't yet decided who exactly I would build with. But working with the Thermowood Production team changed my opinion. The architect didn't just draw a pretty picture — together with the engineer, they calculated every detail: how condensation would be managed, where to best place the stove to avoid overloading the wiring, and how to make the terrace as comfortable as possible. We made many revisions to the layout, and in the end, I got the perfect solution. When it came time to build, I wasn't looking for other contractors anymore — I simply activated this project with them. This saved me nerves, time, and about 15% of the budget I would have spent on rework."
— Bernd, owner of a private residence.
📎 [Attached to this email is a photo: Bernd discusses the 3D model and project drawings with our lead architect]
💬 Where Do We Start? (3 Minutes of Your Time)
You don't need to prepare a complex technical specification, precise drawings, or dimensions. Simply:
- Write to us in a messenger app (Viber / WhatsApp / Telegram): +38 (067) 201-50-50
- Send one of the following:
- A photo of your site or property.
- A hand-drawn sketch (even on a napkin).
- A photo of any sauna from the internet whose style you like.
- Or just text: "I want a 3×4 m sauna with a terrace and panoramic window."
Within 48 hours, our architect will create a first layout sketch so you can immediately see the potential of your space. After that, we'll make any adjustments together until we achieve the perfect result.
🎁 Bonus for Those Who Start the Dialogue This Week
When you pay for the project by the end of the month, you receive:
✅ Free 30-minute engineer consultation on selecting the stove and ventilation system.✅ Priority in the production queue (reducing delivery time by 2 weeks).


 Hur du köper en premium modulär bastu eller SPA-komplex direkt från tillverkaren: Den ultimata guiden för export till Sverige och EUt köpa en privat bastu eller en wellness-kabin till trädgården, fritidshuset eller det kommersiella retreatet är en strategisk investering i hälsa, komfort och fastighetens värde.Полная версия статьи
 Cum să cumperi o saună modulară premium sau un complex SPA direct de la producător: Ghidul complet pentru export în România și UEAchiziționarea unei saune private sau a unei cabine de wellness pentru grădină, casa de vacanță sau un obiectiv comercial (glamping, pensiune) este o investiție strategică în sănătate, confort și valoarea proprietății.Полная версия статьи